The Crown of Heights

Bergen Haus
03/
Type
Multi-family Residential
3,392 sq ft
Size
2025
Completed
Brooklyn, New York
Project Story
A landmark home restored to its traditional upbringing and designed to preserve functionality and ease of living.
DESIGN TEAM
Shad L.A. Roberts (Design + PM)
J. Powers Studio (Design)
Dyer Engineering (Architect)
PHOTOGRAPHY
J. Powers Studio
year
2025
The Brief
A multi-family home restored to provide an elevated and functional space to gather and live.
The Approach
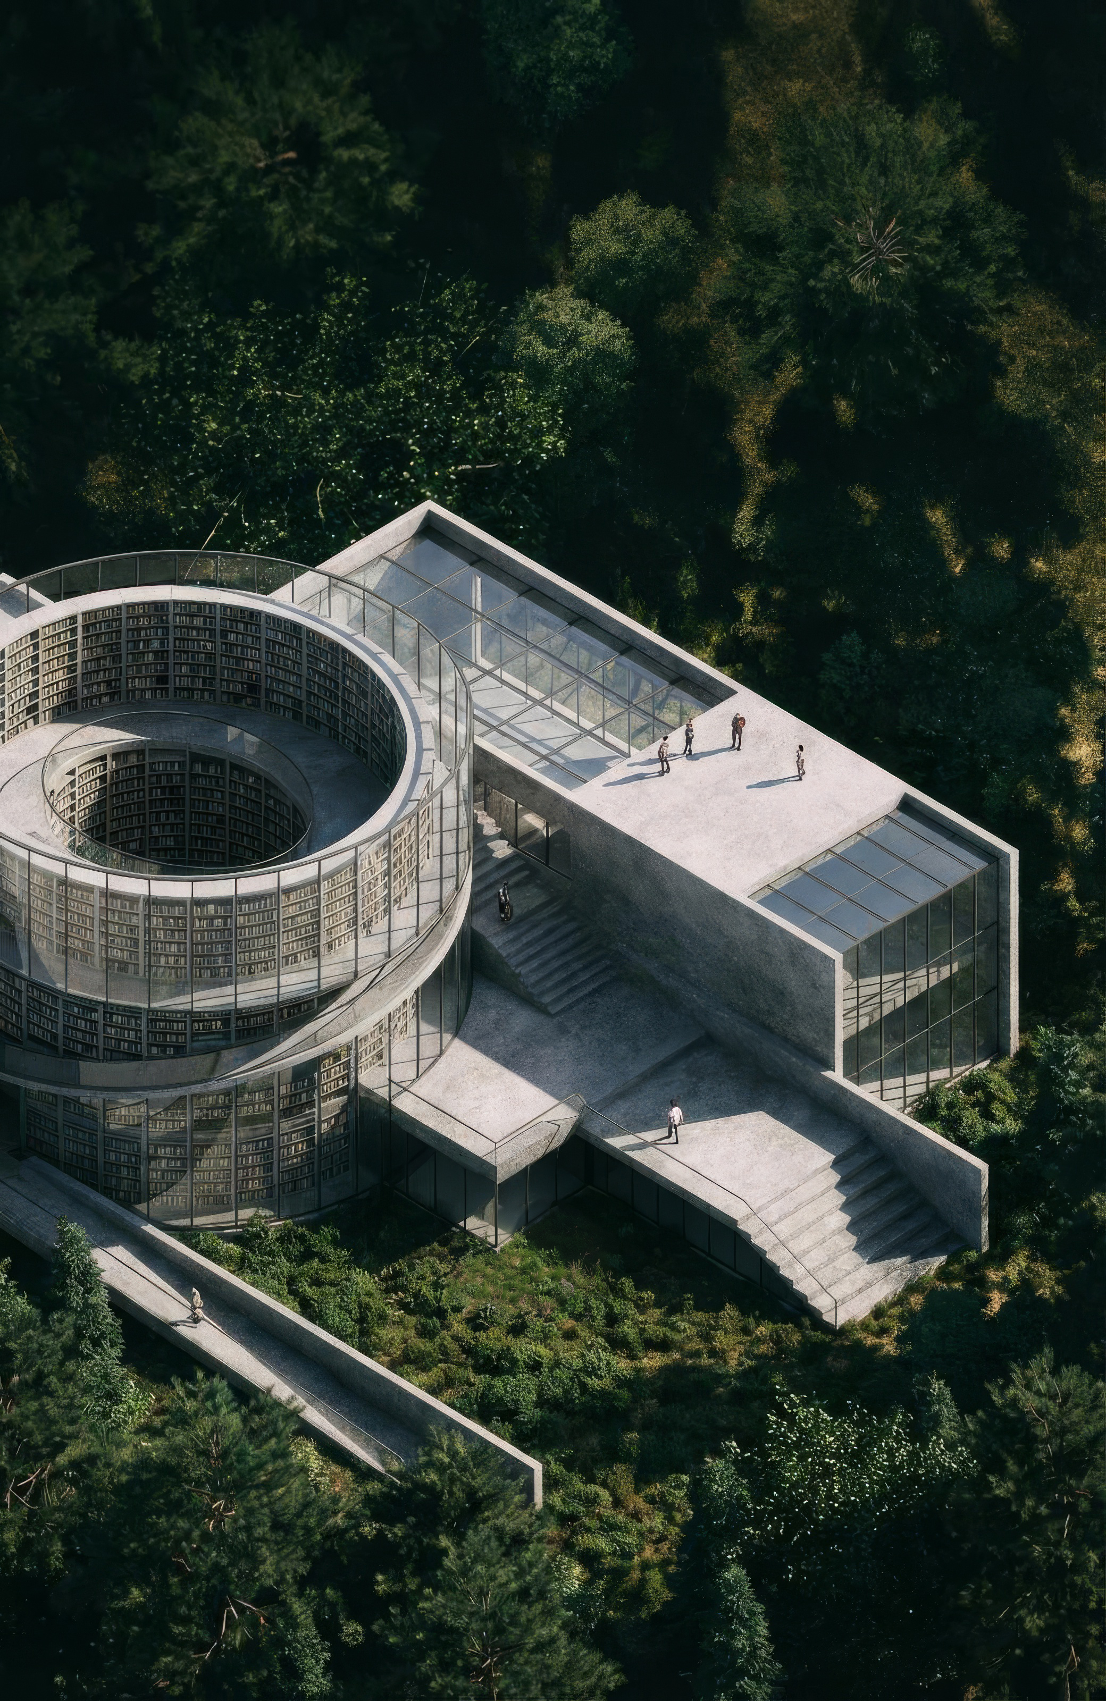
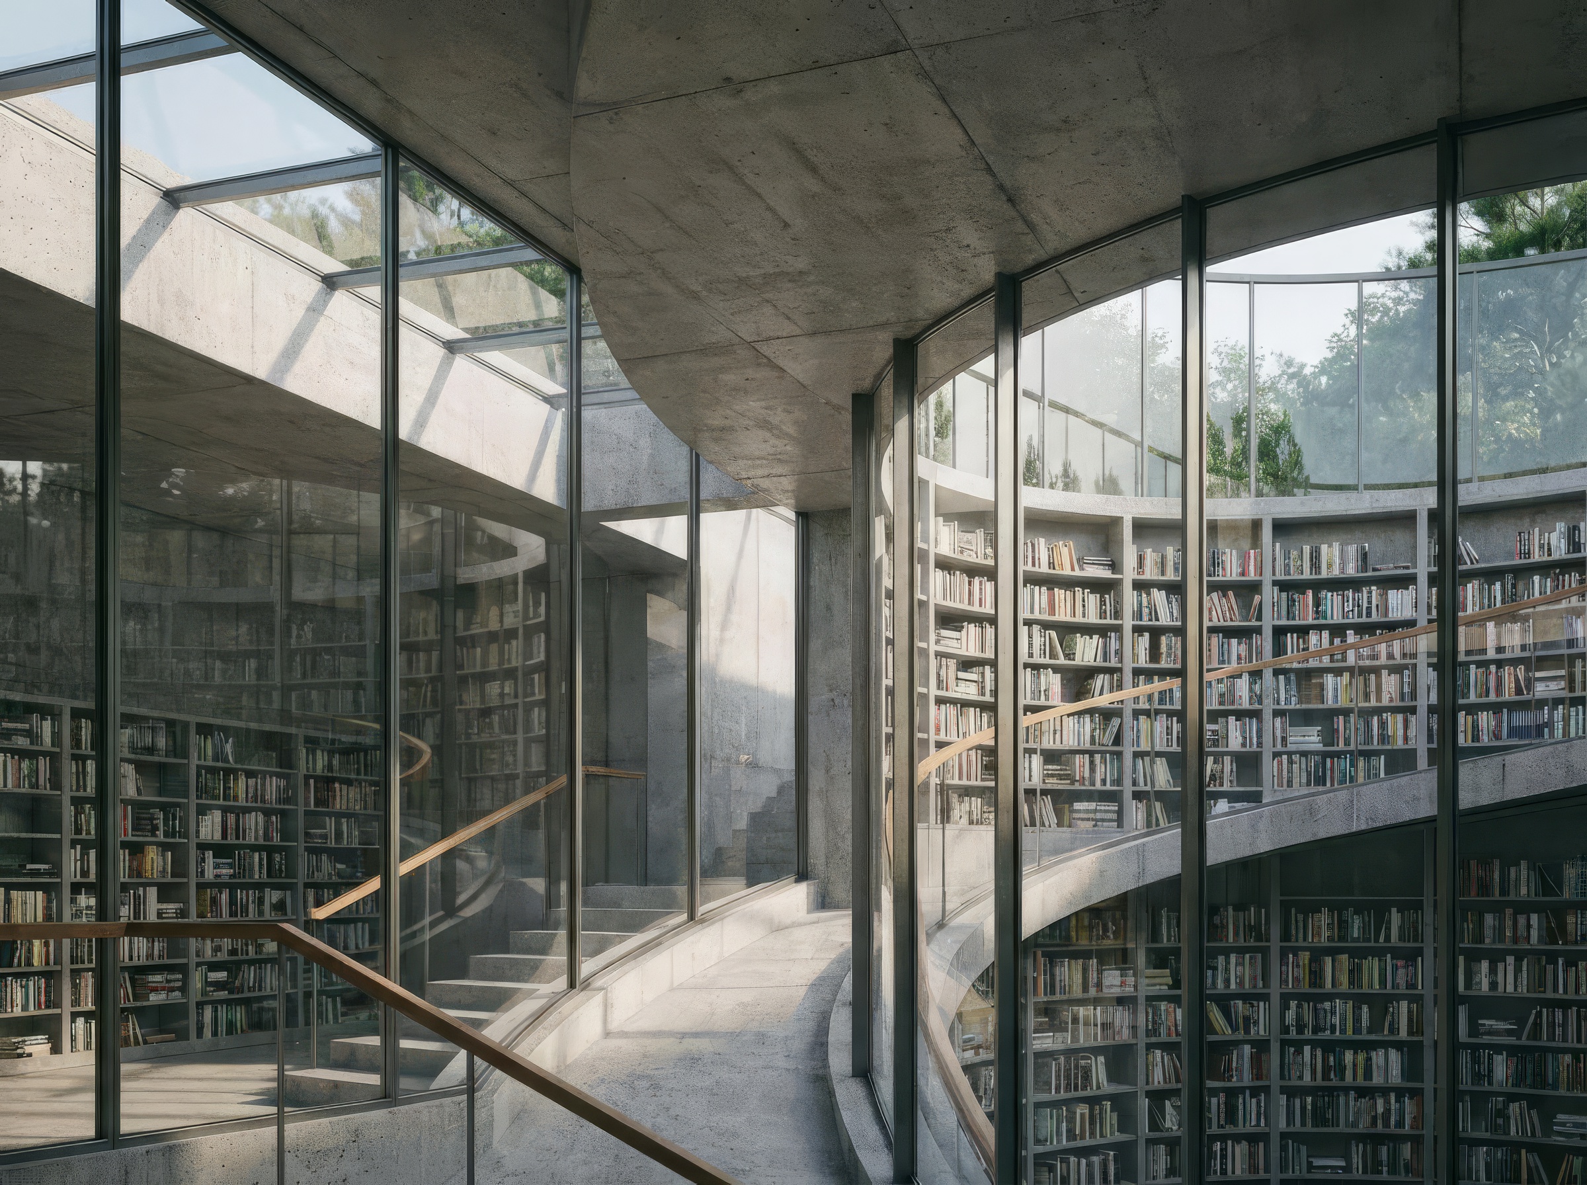
At 1339 Bergen Street, the home is conceived as a series of connected experiences rather than a collection of rooms. A central living space anchors the design, bringing light, movement, and daily activity to the heart of the residence.
Private rooms, gathering spaces, and outdoor areas unfold from this core, creating a natural rhythm between moments of connection and retreat. Open sightlines, carefully considered materials, and an abundance of natural light foster a sense of calm throughout.
The result is a home designed not only for living, but for slowing down, gathering well, and feeling connected to the spaces we inhabit each day.
The DETAILS
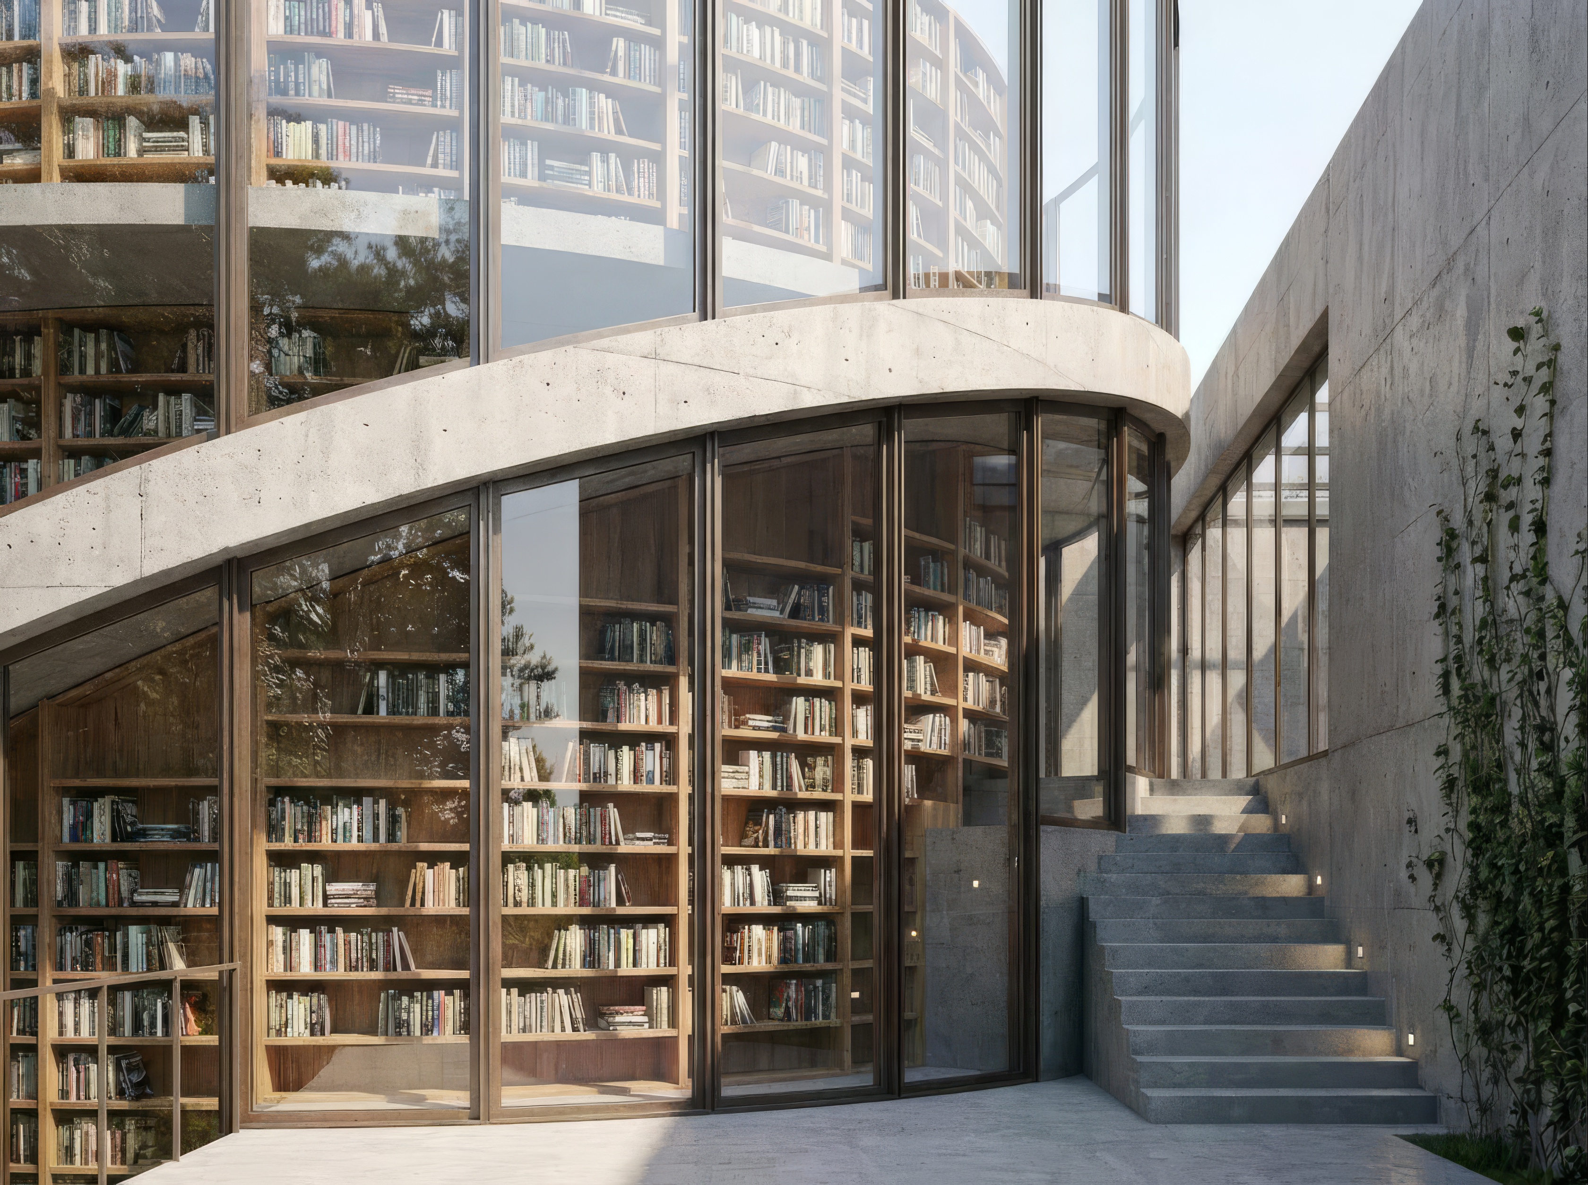
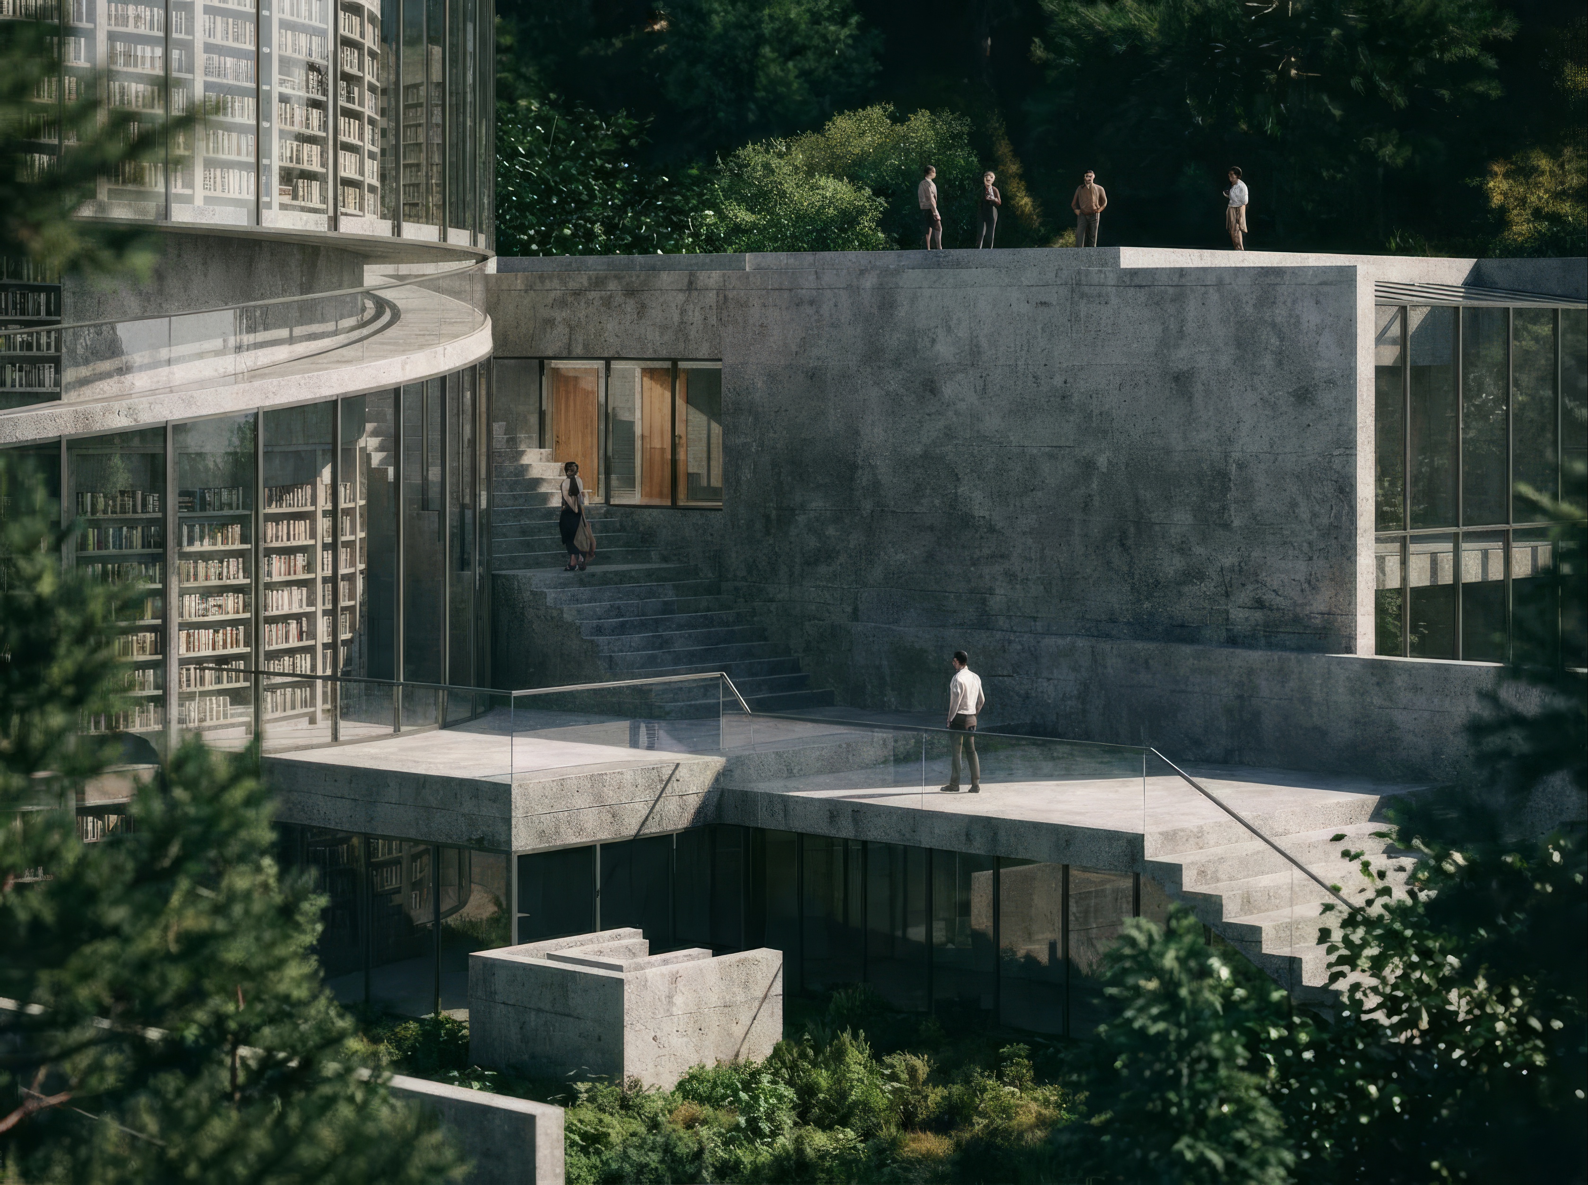
The design balances respect for the neighborhood's historic character with a contemporary approach to living. A masonry exterior references the surrounding brownstones, while expansive glazing brings daylight deep into the home and reveals moments of life within.
Inside, a carefully considered material palette creates warmth and visual continuity throughout. Durable finishes, and thoughtful detailing work together to establish a sense of calm and permanence. Every element was selected to support both function and atmosphere, allowing the home to feel equally suited for gathering, retreat, and everyday living.
Grounded in context and shaped by modern needs, the design seeks to create spaces that are both timeless and deeply livable.